A small cabin should make room for living.
A practical design brief for the things a floor plan rarely shows: arrival, storage and everyday rituals.
Cabins.ltd editorial · November 13, 2026
Draw the day before the plan
Start with activities, not an ideal square footage. List who visits, which activities happen together, and what needs privacy. Then test a simple arrival-to-bedtime sequence. Can a person cook while someone else reads? Can boots dry without blocking the exit? These questions reveal useful space before dimensions do.
Give the entrance a job
Sketch a place for coats, bags, wet gear and whatever comes back from the outdoors. Consider the path from the vehicle to the door and from the door to storage. A compact cabin benefits when each transition has somewhere to put things down.
Test the furniture at full scale
Draw the actual bed, table and chairs you intend to use, including room to move around them. If possible, mark a layout on a floor with tape. Check the experience with cupboards open and chairs pulled out. This is a way to improve a brief; a qualified designer still needs to resolve the building itself.
Make a brief you can hand over
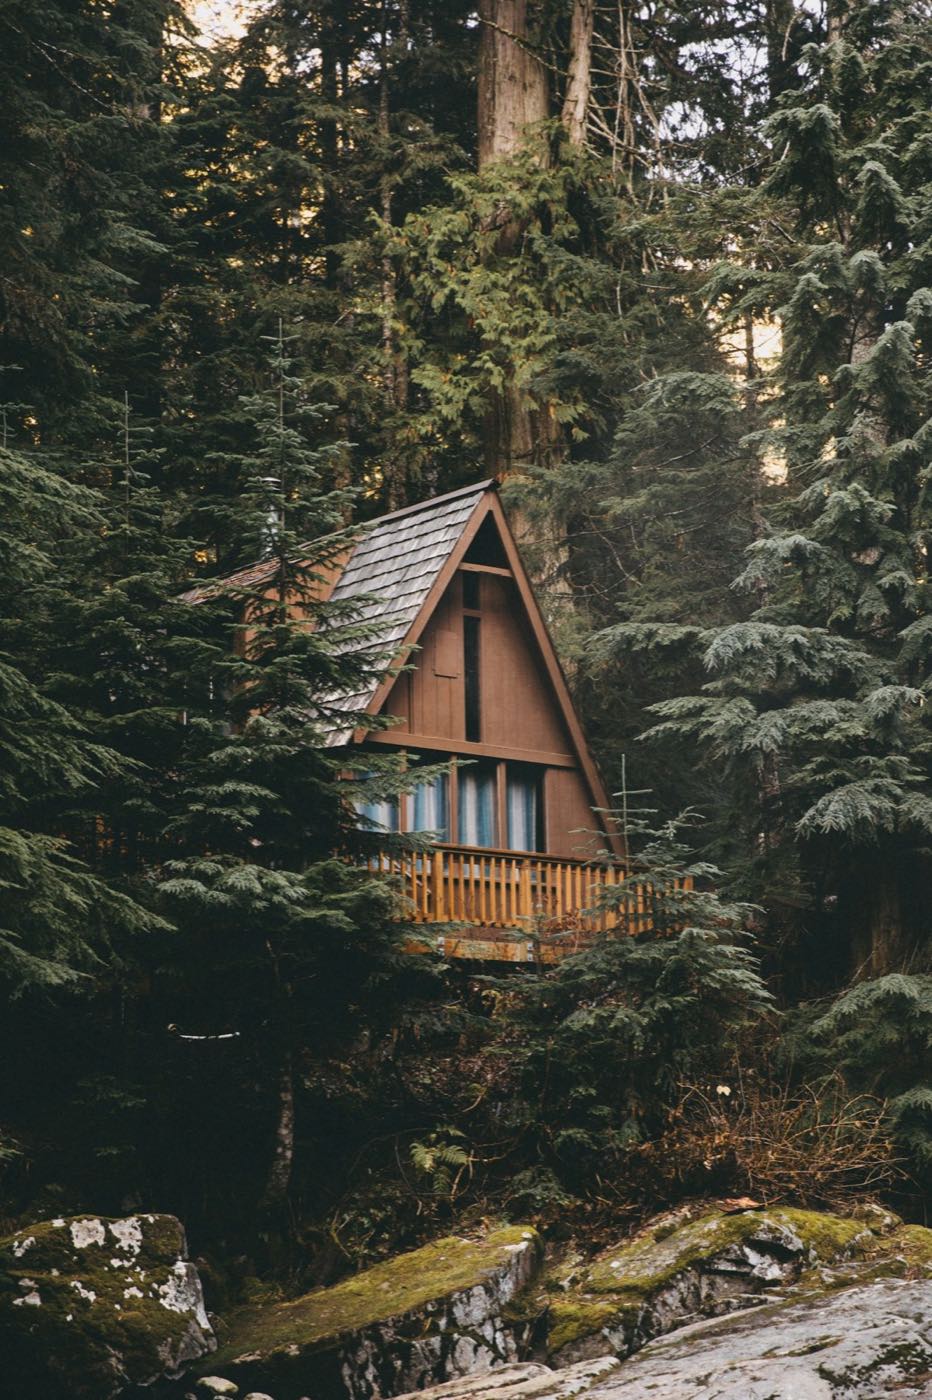
Keep three lists: essential activities, occasional activities and features you are willing to trade. Add photographs for mood, with a note about the specific quality you like. Ask your designer to test the brief against the actual site and applicable requirements. A steep-roof photograph is inspiration, not an approved construction plan.
An original Cabins.ltd planning worksheet. These are editorial questions to develop your brief, not technical specifications or a quoted project scope.
Planning context: examples are general. Confirm property-specific conditions and local requirements with the relevant authority and qualified professionals. U.S. source material is identified where used.
Turn your questions into a project brief ↗Explore the rest of the journal →